

819 Twilight Drive
Crescent Springs, KY 41017
- 5 Beds
- 4 Baths Full Baths: 3 Half Baths: 1
- 3,056 SqFt
- 0.34 Lot Size
- 1992 Year Built
GALLERY
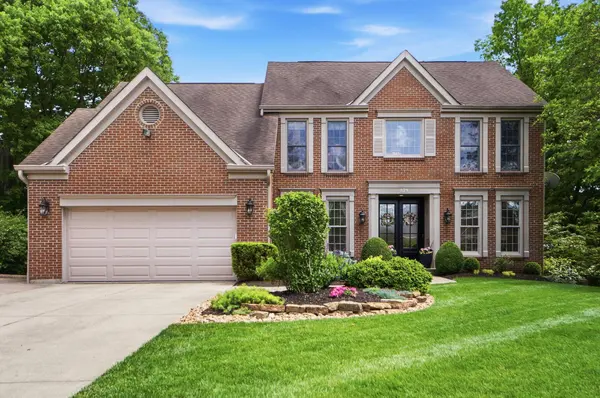
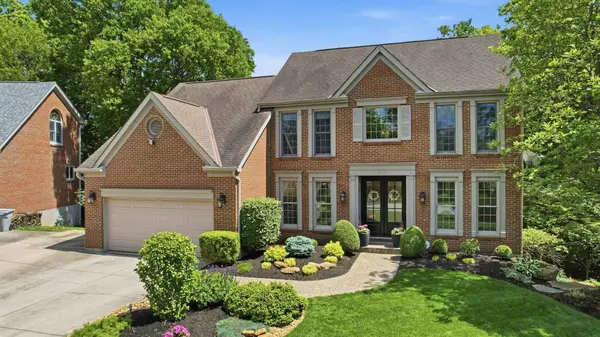
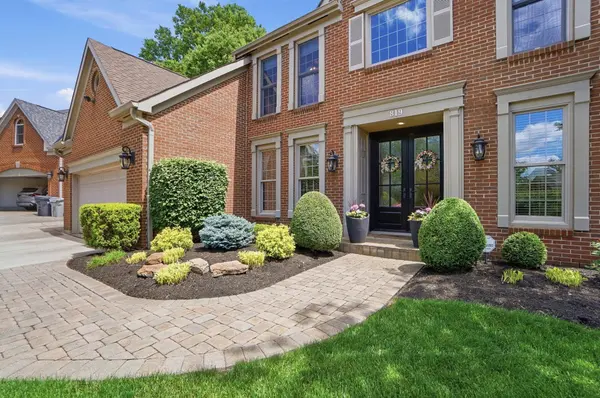
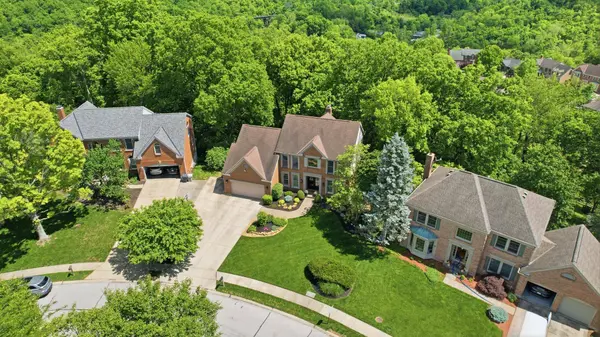
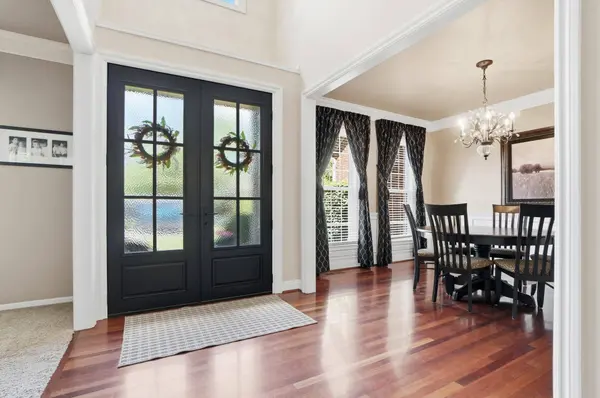
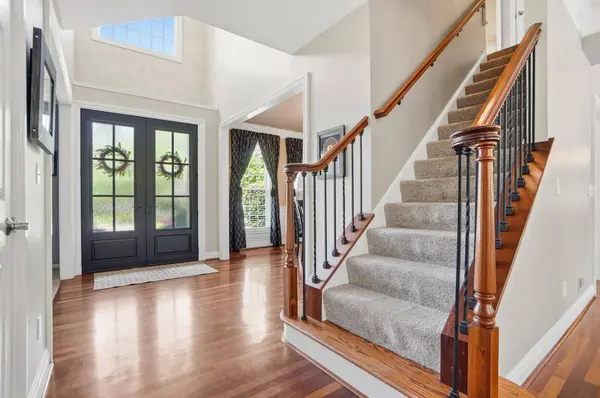
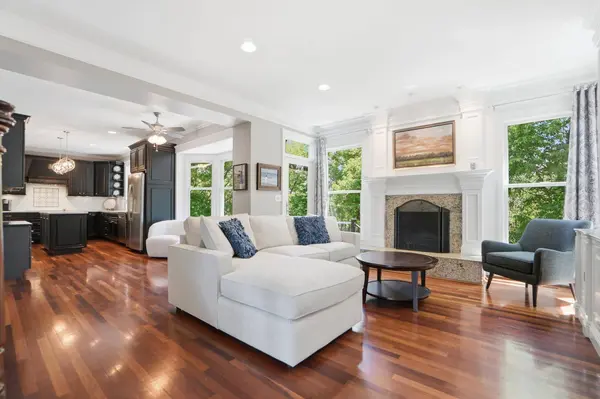
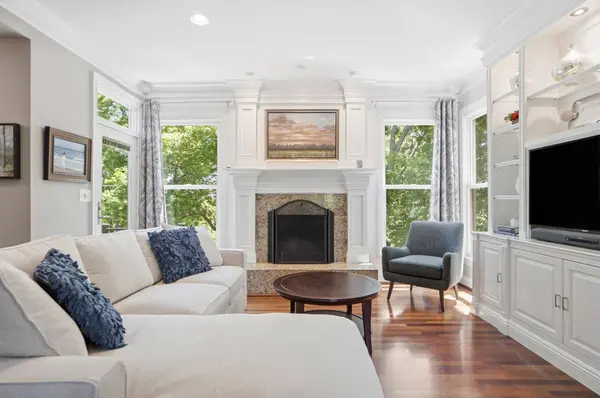
PROPERTY DETAIL
Key Details
Sold Price $635,000
Property Type Single Family Home
Sub Type Single Family Residence
Listing Status Sold
Purchase Type For Sale
Square Footage 3, 056 sqft
Price per Sqft $207
Subdivision Crescent Pointe
MLS Listing ID 642540
Sold Date 06/05/26
Style Traditional
Bedrooms 5
Full Baths 3
Half Baths 1
Year Built 1992
Lot Size 0.337 Acres
Property Sub-Type Single Family Residence
Location
State KY
County Kenton
Rooms
Basement Full Finished Bath, Full, Finished, Storage Space, Walk-Out Access
Building
Lot Description Sprinklers In Front, Wooded
Story Two
Foundation Poured Concrete
Sewer Public Sewer
Level or Stories Two
New Construction No
Interior
Interior Features Pocket Door(s), Kitchen Island, Walk-In Closet(s), Storage, Soaking Tub, Pantry, Granite Counters, Entrance Foyer, Eat-in Kitchen, Double Vanity, Crown Molding, Bookcases, Cathedral Ceiling(s), Ceiling Fan(s), High Ceilings, Multi Panel Doors, Recess Ceiling(s), Recessed Lighting
Heating Natural Gas, Forced Air
Cooling Central Air
Fireplaces Number 1
Fireplaces Type Brick, Wood Burning
Laundry Electric Dryer Hookup, Laundry Room, Main Level
Exterior
Exterior Feature Private Yard, Other
Parking Features Driveway, Garage Door Opener, Garage Faces Front
Garage Spaces 2.0
Utilities Available Cable Available, Natural Gas Available
View Y/N Y
View Trees/Woods, Valley
Roof Type Composition,Shingle
Schools
Elementary Schools River Ridge Elementary
Middle Schools Turkey Foot Middle School
High Schools Dixie Heights High
Others
Special Listing Condition Standard
SIMILAR HOMES FOR SALE
Check for similar Single Family Homes at price around $635,000 in Crescent Springs,KY

Active
$849,900
2752 River Birch Drive, Villa Hills, KY 41017
Listed by Drees/Zaring Realty3 Beds 3 Baths 3,833 SqFt
Active
$767,427
2444 Lillywood Way, Crescent Springs, KY 41017
Listed by HMS Real Estate4 Beds 4 Baths 0.29 Acres Lot
Pending
$685,000
2477 Ruthwood Lane, Crescent Springs, KY 41017
Listed by HMS Real Estate4 Beds 3 Baths 4,333 SqFt
CONTACT
