
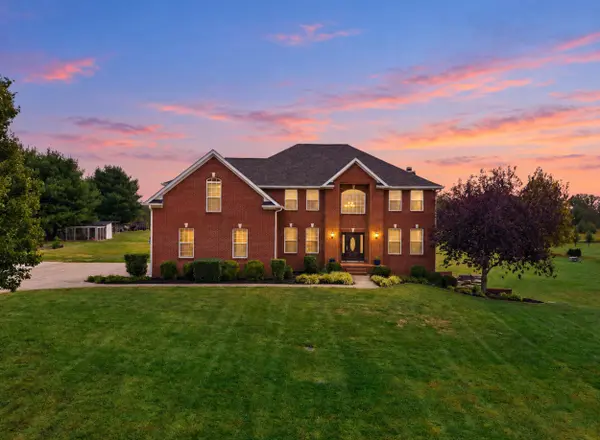
130 Lighthouse Way
Midway, KY 40347
- 5 Beds
- 5 Baths Full Baths: 4 Half Baths: 1
- 3,855 SqFt
- 2.38 Lot Size
- 2004 Year Built
VIRTUAL TOUR
GALLERY
PROPERTY DETAIL
Key Details
Property Type Single Family Home
Sub Type Single Family Residence
Listing Status Active
Purchase Type For Sale
Square Footage 3, 855 sqft
Price per Sqft $225
Subdivision Unknown
MLS Listing ID 647733
Style Traditional
Bedrooms 5
Full Baths 4
Half Baths 1
Year Built 2004
Lot Size 2.380 Acres
Property Sub-Type Single Family Residence
Location
State KY
County Scott
Rooms
Basement Full Finished Bath, Fireplace(s), Full, Finished, Storage Space, Walk-Out Access
Building
Lot Description Level, Sloped
Story Two
Foundation Concrete Perimeter
Sewer Septic Tank
Level or Stories Two
New Construction No
Interior
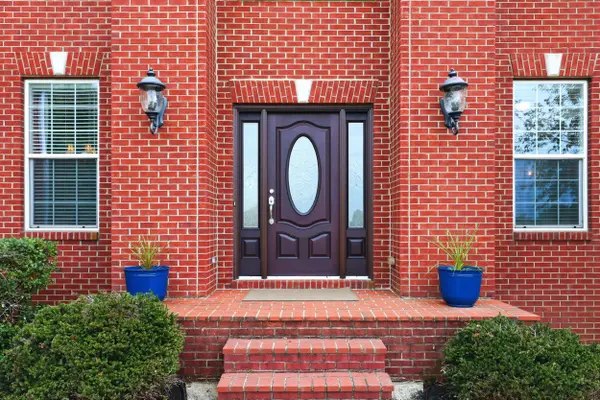
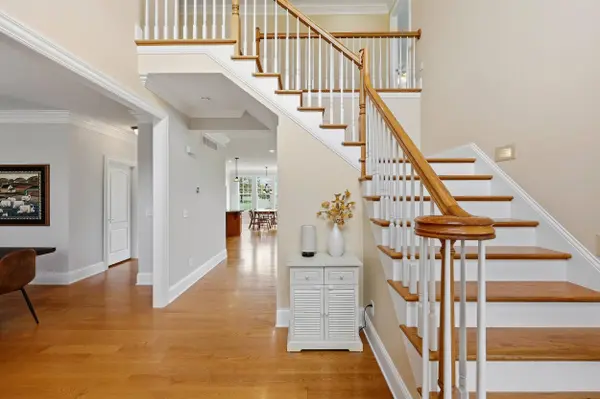
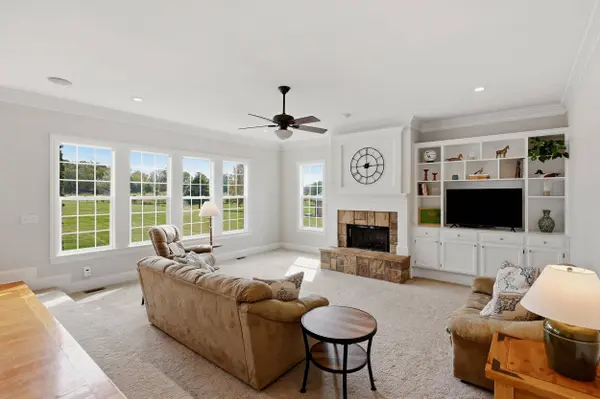
Interior Features Kitchen Island, Walk-In Closet(s), Storage, Stone Counters, Sound System, Soaking Tub, Pantry, Open Floorplan, Granite Counters, Entrance Foyer, Eat-in Kitchen, Double Vanity, Crown Molding, Chandelier, Bookcases, Breakfast Bar, Built-in Features, Butler's Pantry, Ceiling Fan(s), High Ceilings, Multi Panel Doors, Recessed Lighting
Heating Propane, Hot Water, Radiant, Heat Pump, Baseboard
Cooling Multi Units, Central Air
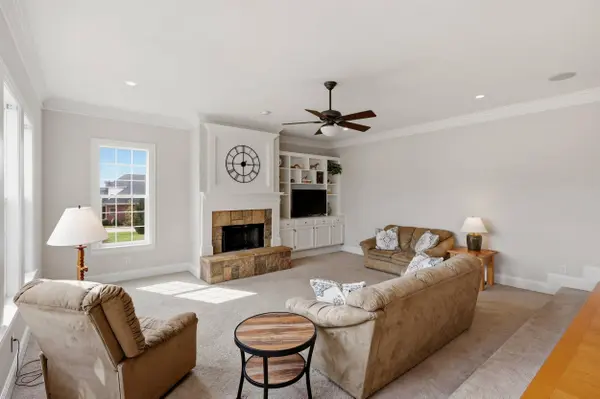
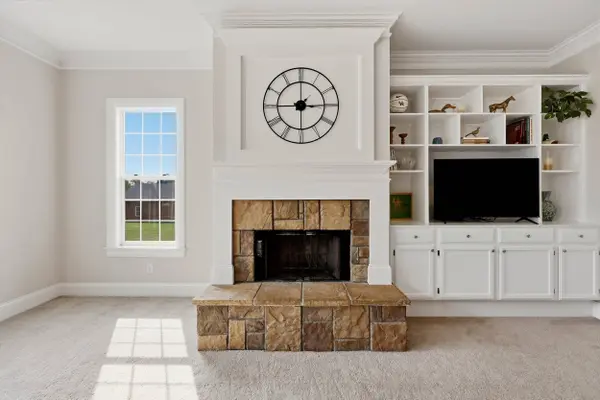
Fireplaces Number 2
Fireplaces Type Stone, Wood Burning
Laundry Laundry Room, Upper Level
Exterior
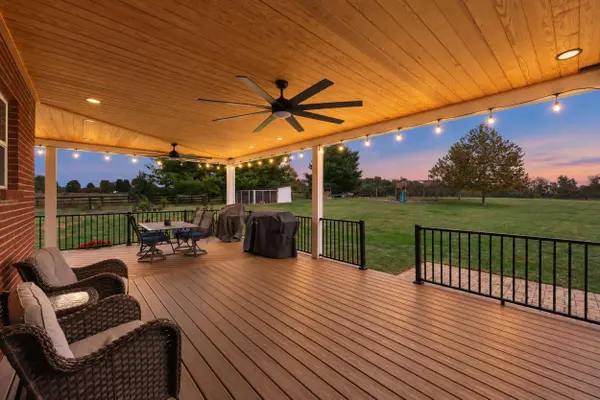
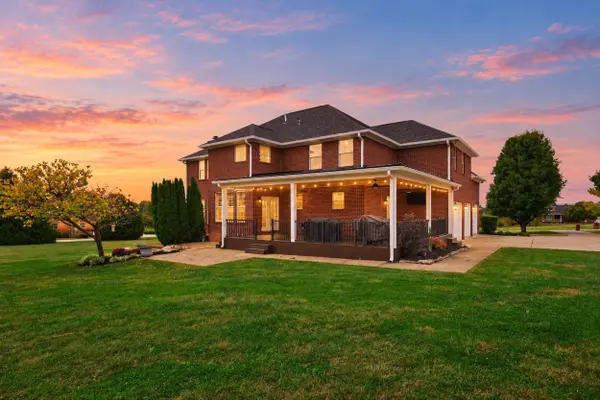
Exterior Feature Private Yard, Outdoor Grill
Parking Features Attached, Driveway, Garage, Garage Door Opener, Garage Faces Side
Garage Spaces 3.0
Fence Fenced
Utilities Available Propane
View Y/N Y
View Neighborhood, Trees/Woods
Roof Type Composition,Shingle
Schools
Elementary Schools Stamping Ground
Middle Schools Scott County
High Schools Great Crossing High School
Others
Special Listing Condition Standard
Virtual Tour https://my.matterport.com/show/?m=ST8PvpR68mz&mls=1
CONTACT
